The Palazzo Doria Pamphilj Itself
Who built what
The building changed hands before it changed shape. Ownership ran from the della Rovere to the Aldobrandini — Cardinal Pietro Aldobrandini took it in 1601 — then to the Pamphilj in 1647, and from them to the Doria Pamphilj. What you walk into today was largely made by two men. From 1654 Camillo Pamphilj began a huge expansion under the architect Antonio Del Grande, demolishing neighbouring houses and a convent over the objections of the Jesuits next door at the Collegio Romano; after Camillo died in 1666 his sons Giovanni Battista and Benedetto carried it on. Then in 1734 Gabriele Valvassori rebuilt the main Via del Corso façade in Rococo, the face the street still has.
The gallery wings themselves — four of them, the Bracci, around the internal courtyard, plus the Aldobrandini Room and the room of the Primitives — went up between 1731 and 1734, also Valvassori. The Salone Aldobrandini opened in 1838 and was the last major addition to the palace. In 1767 the whole building was renovated for Andrea IV’s marriage to Princess Leopoldina Maria of Savoy, supervised by Francesco Nicoletti, with state-room ceilings frescoed by Crescenzio Onofri, Aureliano Milani and Stefano Pozzi — the same year as the inventory that still decides where every picture hangs. That inventory, and what it does to the walls.
How big is it, really
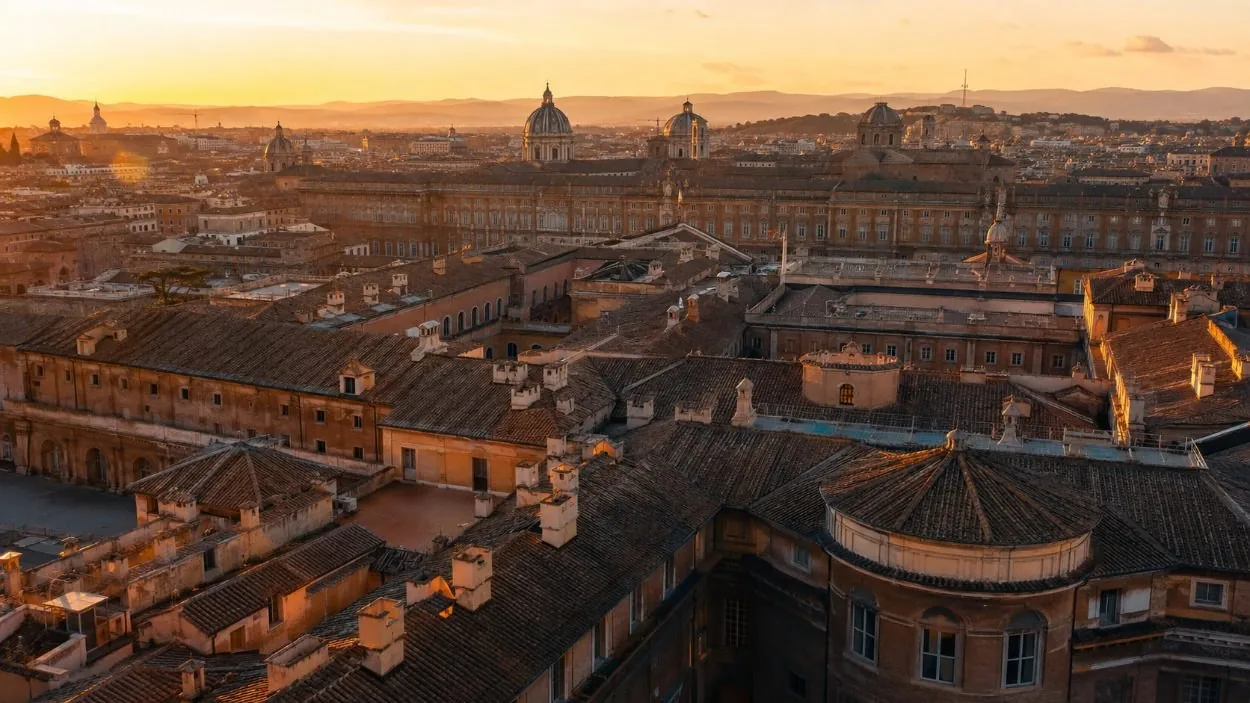
Big enough that the honest answer is a shrug with some numbers attached. Five courtyards, four staircases, three corridors, a frontage on four streets and two squares. You will often read that the palazzo has about a thousand rooms; that figure appears in secondary travel writing and no official or archival source confirms it, so treat it as a number people repeat rather than a number anyone has counted. I have no floor area to give you either, and I am not going to estimate one.
What is verifiable is what you can see from the street: the block is continuous, the gallery is one floor of it, and the family lives in the rest. The Private Apartments on the piano nobile — Throne Room, Blue Room, Green Room, Yellow Room, Red Room and Venus’ Dressing Room — are reported to have opened to the public on 1 August 2023, and the official site describes them as still inhabited by the descendants of the family. Yes, they really live there.
Walk the outside before you go in. Down Via della Gatta at the back, where I grew up, the palace stops being a façade and becomes a wall with windows in it, and you get a much better sense of the scale than you do from the Corso. Five minutes, and the pavement is open to everybody.
The rooms off the public route
Two sets. The Private Apartments above, and the Secret Apartments — four themed rooms tied to the elements, the Salotto del Fuoco with paintings by Pietro Testa, Ludovico Carracci and Massimo Stanzione; the Sala dei bambini, on music and astrology; the Sala degli Amorini with neoclassical frescoes by Annibale Angelini; and the Bagno di Diana, the Bath of Diana, inspired by Pompeian painting. They are managed by a separate body, the Trust Floridi Doria Pamphilj, and their published hours differ from the gallery’s, including opening on Wednesday when the gallery is shut. Because they are run separately, confirm their times when you book rather than assuming. What the Secret Apartments visit is.
And the chapel, which is inside the palace and easy to walk past: Carlo Fontana designed it between 1689 and 1691, and it contains a hanging lamp designed by Bernini and the remains of a saint. The chapel.
Getting inside the block
A reserved entry ticket for the gallery floor: four wings, the state rooms and the courtyard. 4.7 from 1,910 reviews, the biggest sample on this attraction, with the owner’s own commentary included at the desk.
Frequently asked questions
How big is the Palazzo Doria Pamphilj?
Five courtyards, a monumental vestibule, three corridors and four grand staircases, bordering four streets and two squares. It is probably the largest palace in Rome still in private ownership. The widely repeated figure of about a thousand rooms is not confirmed by any official or archival source.
Who designed the palace?
Many hands over three centuries. Antonio Del Grande ran Camillo Pamphilj’s expansion from 1654; Gabriele Valvassori rebuilt the Via del Corso façade in 1734 and built the four gallery wings between 1731 and 1734; the central Renaissance courtyard is attributed to Bramante.
Is Palazzo Pamphilj on Piazza Navona the same building?
No, and the confusion is common. That is a different Pamphilj palace, today the Brazilian embassy. This one is at Via del Corso 305 — as is the park with a similar name, which is somewhere else entirely: the villa versus the palazzo.
Can you visit the courtyard?
The Renaissance courtyard at the centre of the palazzo, attributed to Bramante, is part of the visit, and the café is in the palace courtyard too — food and drink.